
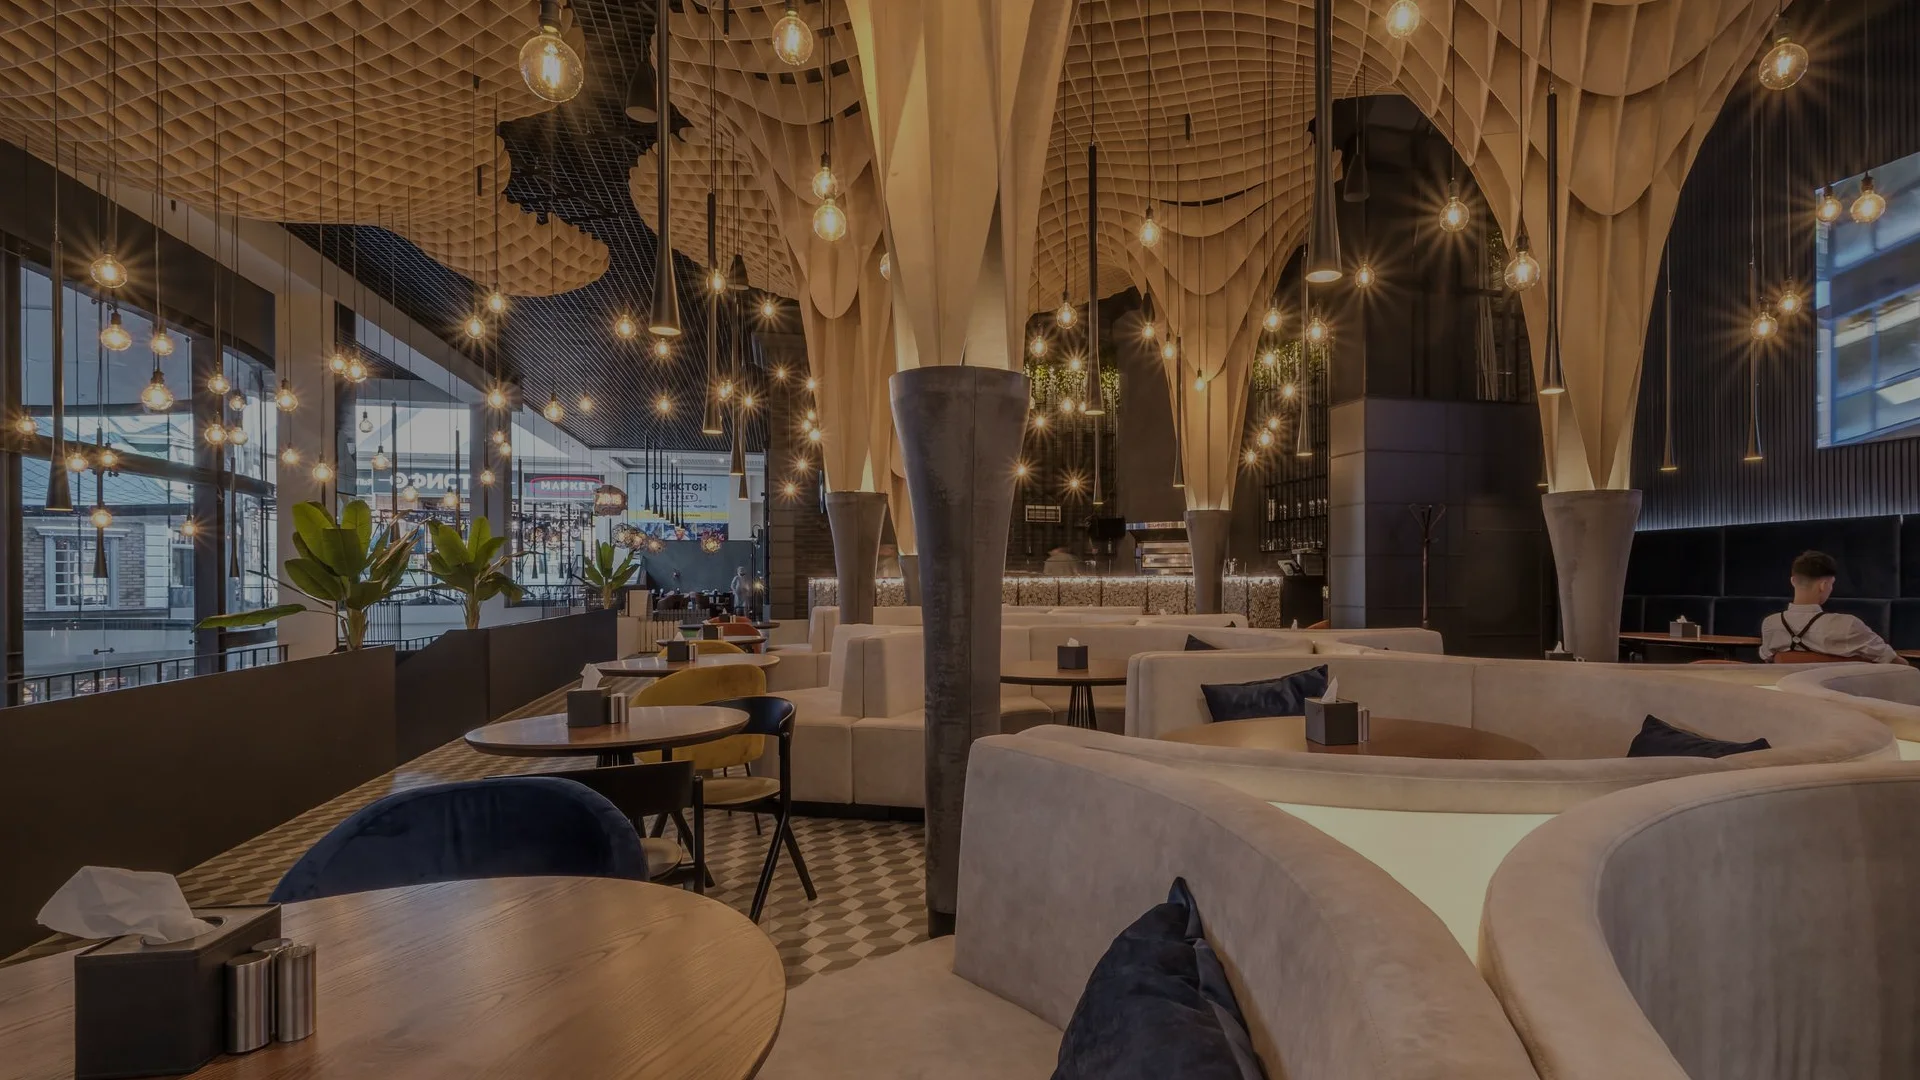
G+1 Villa Construction Contractor In Dubai
HFF Contracting And Interiors LLC builds G+1 villas in Dubai with civil works, MEP and interior fit out planned as one project, under one contract, from drawings through to handover.
- Typical Timeline
- 6 to 12 months
Depends on design complexity and size - Scope
- Civil To Interiors
One contractor, one contract - Includes
- MEP Coordination
Electrical, plumbing, HVAC - Coverage
- Dubai, UAE
Free site visit in Dubai
What G+1 Villa Construction Involves
Building a G+1 villa in Dubai is not just raising the structure. Civil work, electrical, plumbing, ceilings, flooring, kitchens, wardrobes, interiors, lighting and the pool all have to fit together. When separate contractors handle those with no coordination between them, a small design change turns into a delay and expensive rework.
HFF Contracting And Interiors LLC handles G+1 villa construction in Dubai along with the interior fit out under one roof. Civil works, construction and interiors are planned together from the start, so the structure, the MEP services and the finished spaces are all built around the same approved design.
Why Interiors Get Planned During Civil Work
We weigh interior requirements while the civil work is still being planned, because most of them constrain the structure. Ceiling heights affect MEP routing. Kitchen layouts fix plumbing and electrical points. Wardrobes and wall panels need the right wall dimensions and finished surfaces. Lighting has to be settled before ceilings close.
Sorting that out on paper prevents problems on site. The aim is straightforward: build the villa correctly, and make the finished interior work with the structure instead of treating it as a separate job that starts later.
What HFF Covers On A G+1 Villa
HFF covers the villa from civil work through to interior finishing. With these stages under one contractor, communication is easier because every team works from the same set of requirements.
Civil & Structural
- G+1 villa construction
- Structural works
- Blockwork
- Masonry and plastering
- Site supervision through each stage
MEP Coordination
- Electrical layouts and points
- Plumbing routes and fixtures
- HVAC coordination
- Services set against ceilings and walls
- Coordination before surfaces close
Interior Fit Out
- Flooring and tiles
- False ceilings
- Wall finishes and painting
- Custom kitchens and wardrobes
- Joinery and carpentry
- Lighting and interior detailing
Exact scope depends on the approved drawings, specifications and requirements of each villa. HFF coordinates the stages so the work follows the agreed design rather than each trade working in isolation.
How We Build A G+1 Villa
- 01
Requirements & Drawings
We go through the drawings, specifications, expectations and intended finishes first. Open questions on the project get identified before any physical work starts.
- 02
Planning & Coordination
Civil engineers, MEP, design and interior requirements are reviewed together with the client, so one set of information drives every trade.
- 03
Construction & Civil Works
Structural and civil stages run to the approved requirements. Blockwork, masonry, plastering and related works progress under site supervision.
- 04
MEP
Electrical, plumbing and HVAC are coordinated against the architectural and interior requirements. This matters most before ceilings, walls and finished surfaces close.
- 05
Interior Fit Out
Once construction reaches the relevant stage, interior work progresses: kitchens, wardrobes, joinery, painting, wall finishes and lighting, all to the approved design.
- 06
Final Finishing & Handover
Detailing, inspections, corrections where needed, cleaning and handover preparation. The villa is delivered to the agreed scope and the approved design.
Interior Works For A G+1 Villa
A G+1 villa interior has to look good, but it also has to work for daily living. Storage, lighting, circulation, maintenance, room proportions and material choice all affect how the finished villa feels and functions.
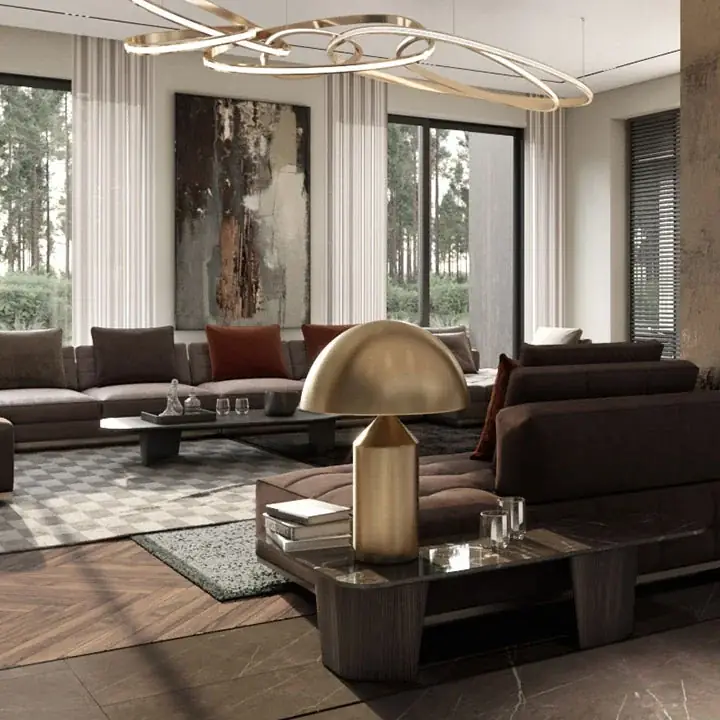
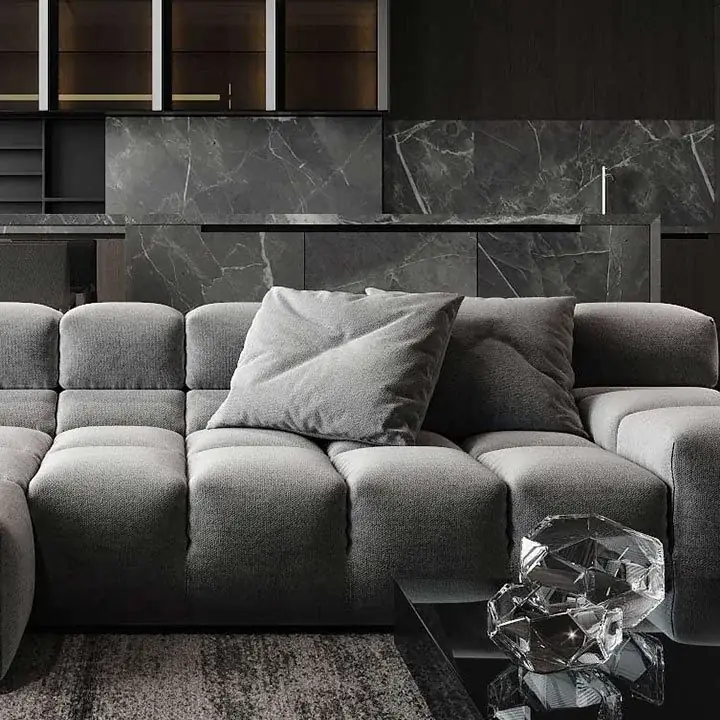
HFF handles the interior fit out as part of the wider project. Flooring can be tile, marble or wood depending on the specification. False ceilings are coordinated with lighting, MEP and wall painting rather than being drawn separately.
Kitchens, Wardrobes And Joinery
Kitchens are planned around the available space, appliances, storage needs, plumbing points and electrical requirements. Bedroom wardrobes and other storage are planned alongside the joinery, carpentry, wall panels and cabinet elements so the dimensions work on site.
Lighting layouts are coordinated with the interior design, so switches, fixtures and points sit where they are actually needed. The finished result should come out of the approved villa concept, not from unrelated finishes added at the last stage.

Why Choose HFF For A G+1 Villa
Your choice of contractor shapes how the whole build is managed. One company might handle the structure, another the MEP, another the interiors. That can work, but every handover between them is a place where communication breaks down. HFF brings civil construction and interior fit out under one team.
- Civil and interior work under one team. The structure and the interior are not two unrelated projects. Interior requirements are considered while construction is planned, which cuts conflicts between trades.
- One party responsible for the project. From civil and structural work through to interior finishing, one contractor coordinates the job, so you have a clear point of contact when questions or site issues come up.
- Fewer changes during construction. Coordination starts before work reaches site. Electrical points, ceiling layouts, plumbing, kitchen positions and wardrobes get reviewed against the construction requirements, which reduces changes after work has started.
- Stage by stage quality checks. Work is checked as construction progresses, not held to the end. Materials, workmanship, installation and finishing are reviewed at the relevant stage.
- A villa planned around its actual requirements. Every villa has different drawings, dimensions and finishes. HFF works to the approved design rather than forcing every property into the same layout.
- Coordinated scheduling. Several trades work in sequence. Civil work has to reach a certain stage before some interior work can begin, and MEP has to line up with walls and ceilings. A planned schedule reduces the gaps between those activities.
Why Planning Matters Before Construction Starts
Many site problems begin before the first block is laid. They start with information that was never coordinated. A villa can have an attractive interior design, but if the electrical points, plumbing routes, HVAC, ceiling levels and structural elements are not considered together, changes become necessary mid build. That is where planning has a direct effect on the project.
What Good Early Coordination Does
- Reduces design conflicts during construction
- Limits unnecessary rework
- Helps control changes and additional work
- Keeps different trades working to the same information
- Makes interior installation easier
- Improves the quality of the finished details
Kitchen Cabinets As An Example
A kitchen layout depends on dimensions, electrical points, plumbing, ventilation, appliances, work surfaces and storage. Planning all of that before installation gives the site team clearer information to work from, instead of resolving it against a wall that is already built.
Construction And Interior Fit Out Under One Contractor
For villa owners in Dubai, using one contractor for construction and interior fit out simplifies communication. Instead of moving between companies for the structural work and the finishing, you have one team coordinating the main stages. It also means the interior team understands the construction requirements, and the construction team accounts for what comes later.
That matters most when the villa has custom elements. A kitchen, wardrobe, feature wall, ceiling or lighting arrangement may need decisions during earlier construction stages, and HFF coordinates those as part of the wider project. Scope, materials, finishes, drawings, programme and commercial terms are always agreed before work begins.
G+1 Villa Construction FAQs
Who builds G+1 villas in Dubai?
How long does it take to build a G+1 villa in Dubai?
Does HFF have experience with G+1 villa construction?
Does the contract cover interiors as well as the structure?
Can HFF build to drawings we already have?
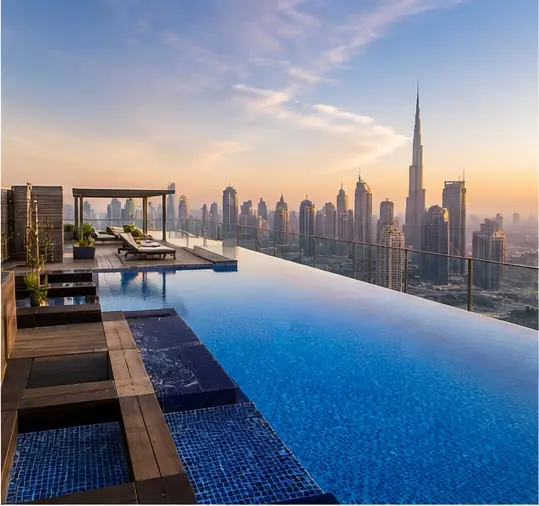
Is the swimming pool part of the villa scope?
Build Your G+1 Villa With HFF
A G+1 villa is a long term property, so construction decisions need care. The contractor is not just putting up walls. The work has to account for structure, services, interior requirements, finishing, and how all of it meets on site.
HFF Contracting And Interiors LLC provides G+1 villa construction and interior fit out in Dubai under one team, with civil works, MEP coordination and interior finishing planned as connected parts of the same project. If you are planning a G+1 villa in Dubai, start with the drawings, scope, finishes and construction requirements. From there, the right contractor turns the approved design into a properly coordinated build.